
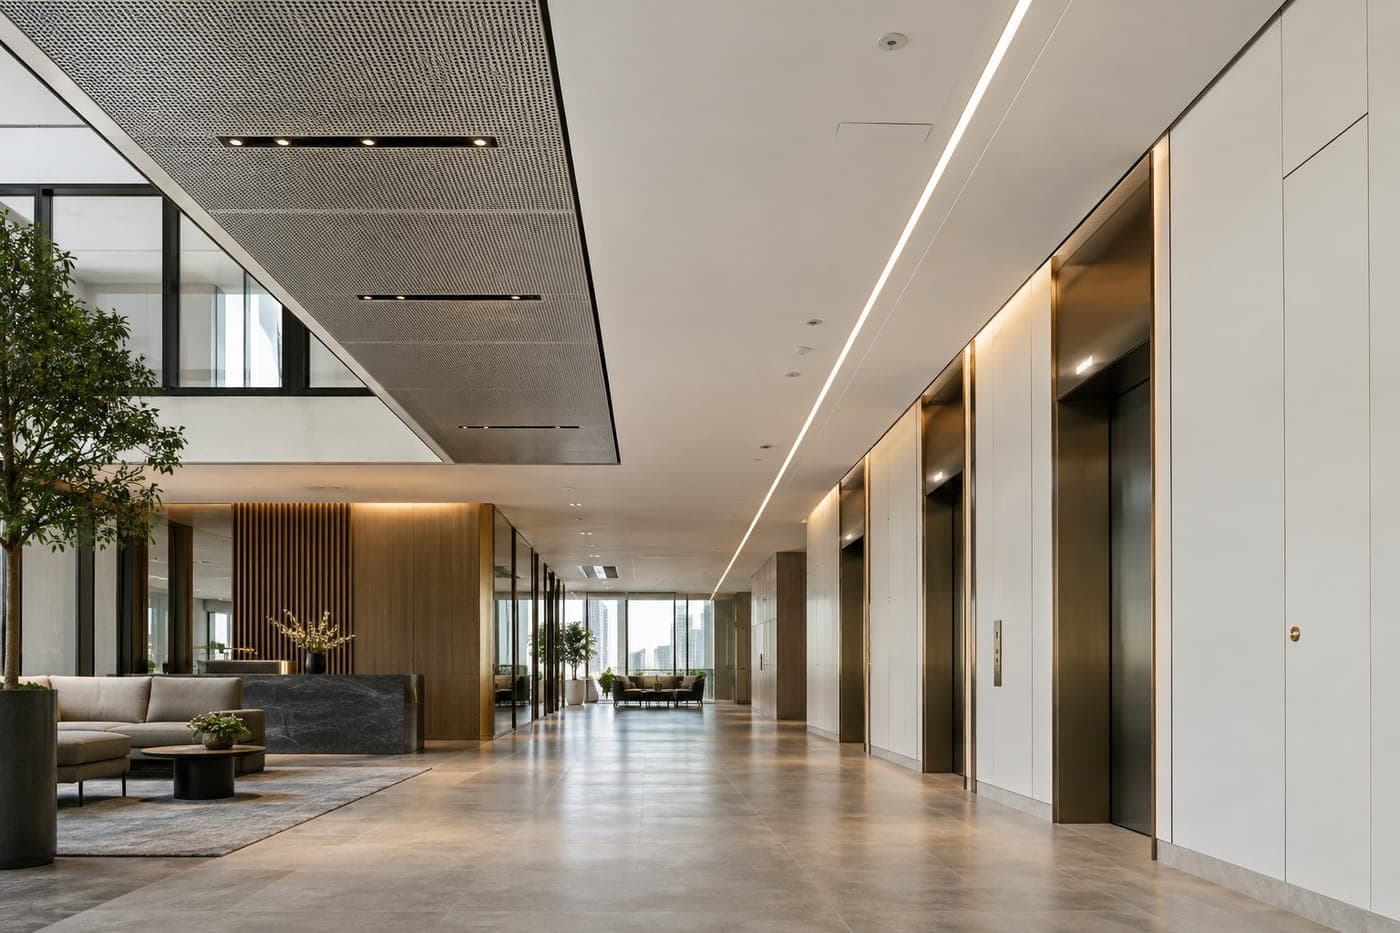
Gypsum, POP, aluminum and MDF ceiling and partition packages.
RealCon Workforce
From approved detail to installed finish
RealCon Workforce brings together architectural finishing, specialist joinery, solid surfaces, ceilings, partitions and customized fabrication for healthcare, commercial, retail and residential interiors.
We connect approved designs, specialist fabrication and professional site installation to deliver defined interior finishing and fit‑out packages.
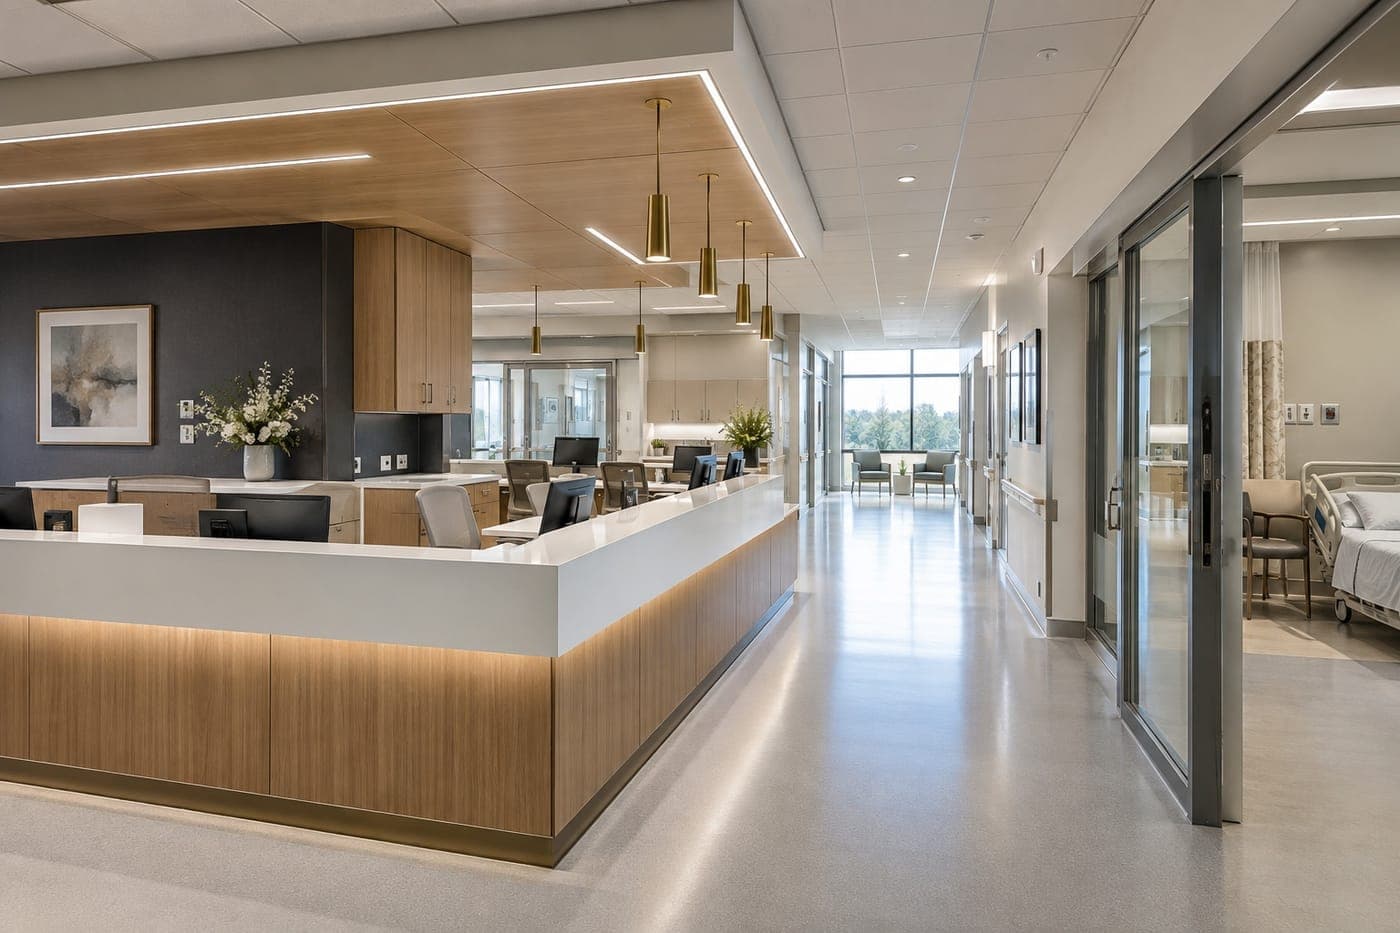
An interior project depends on how its components work together. We help define the interfaces between ceilings, joinery, counters, partitions and fabricated features, with attention to approved details, site dimensions and installation sequences.
Our expertise
Gypsum, POP, aluminum and MDF ceiling and partition packages.
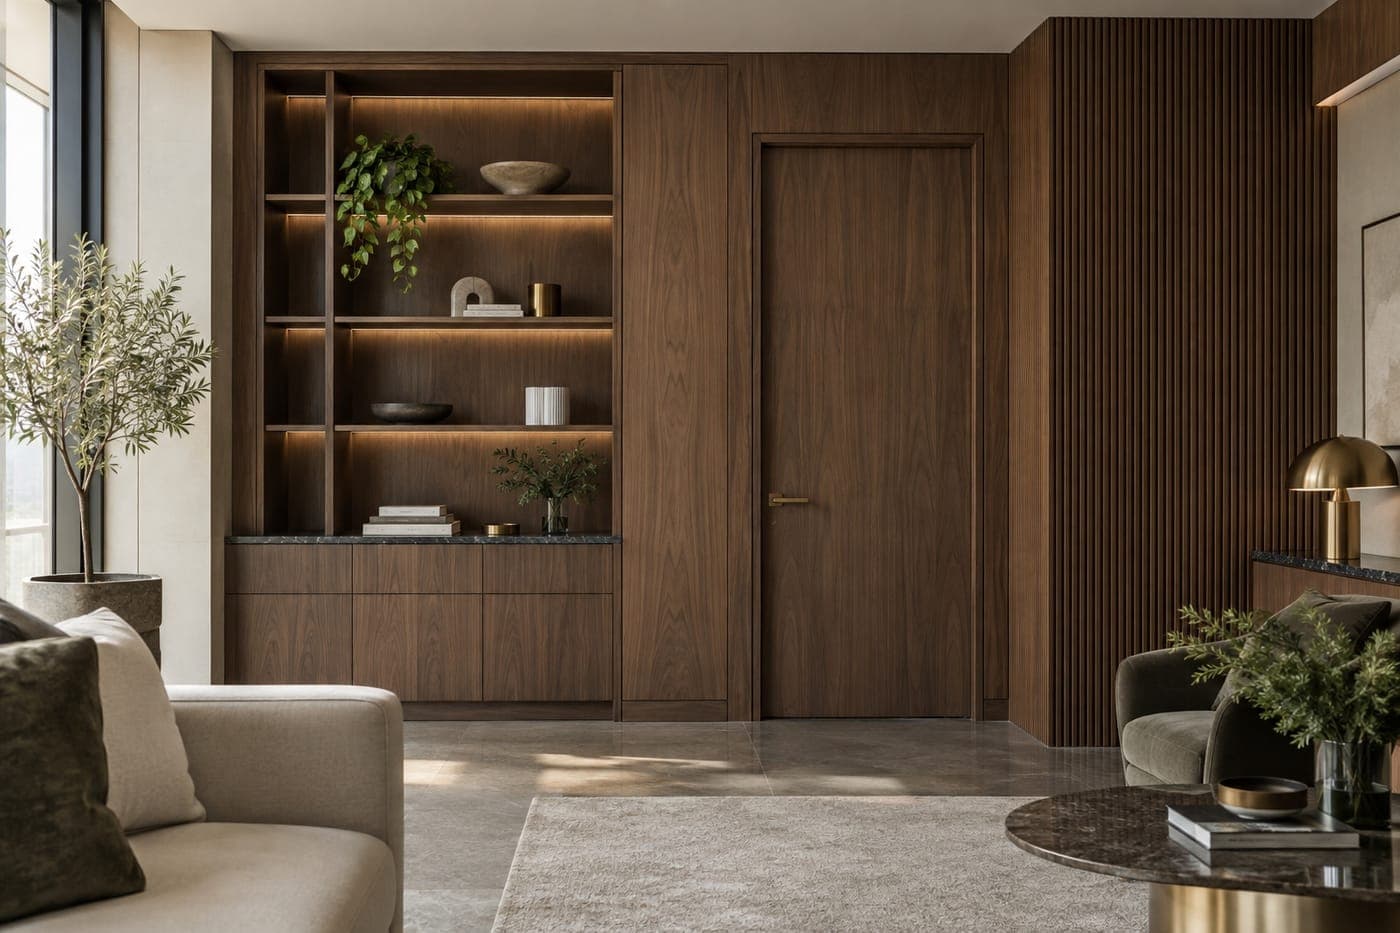
Doors, cabinets, wardrobes, counters and feature walls.
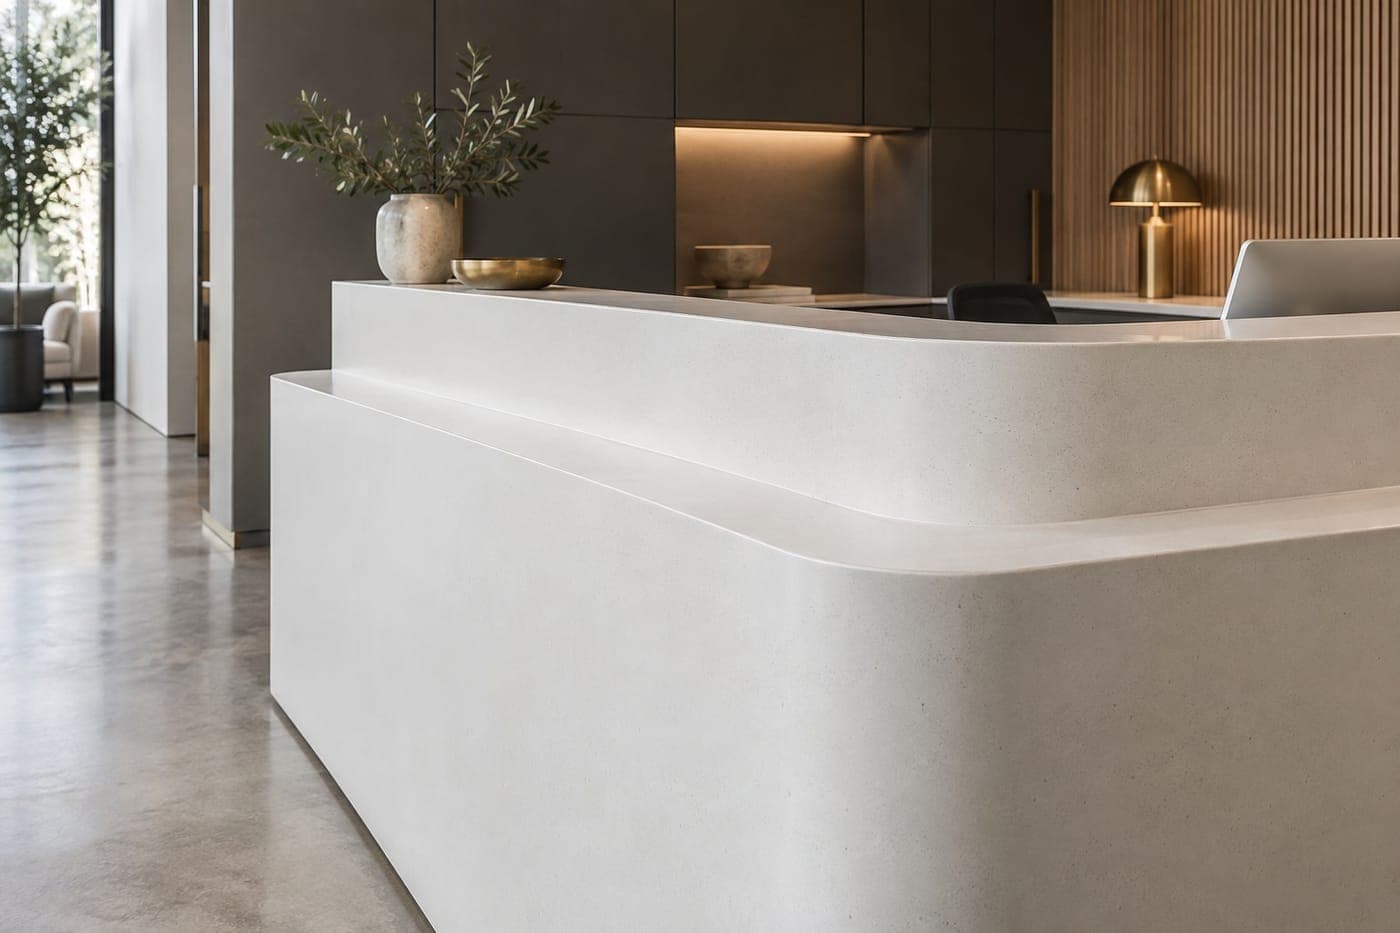
Counters, window sills, cladding and customized surface elements.
Nursing stations, reception counters and specialist interior components.
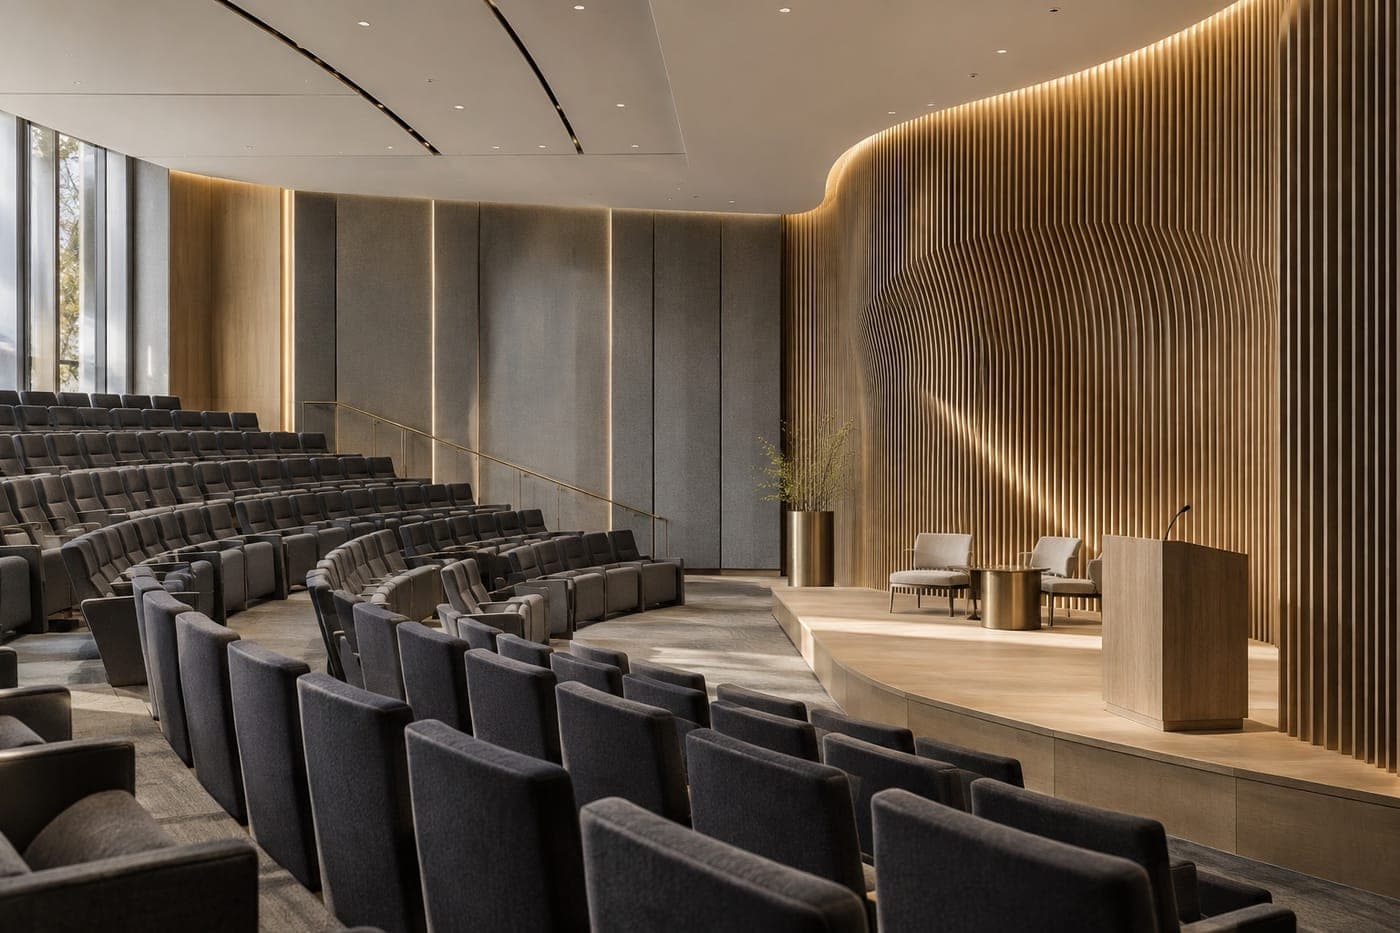
Acoustic paneling, parametric features and architectural finishes.

MS frames, ACP elevation works and customized assemblies.
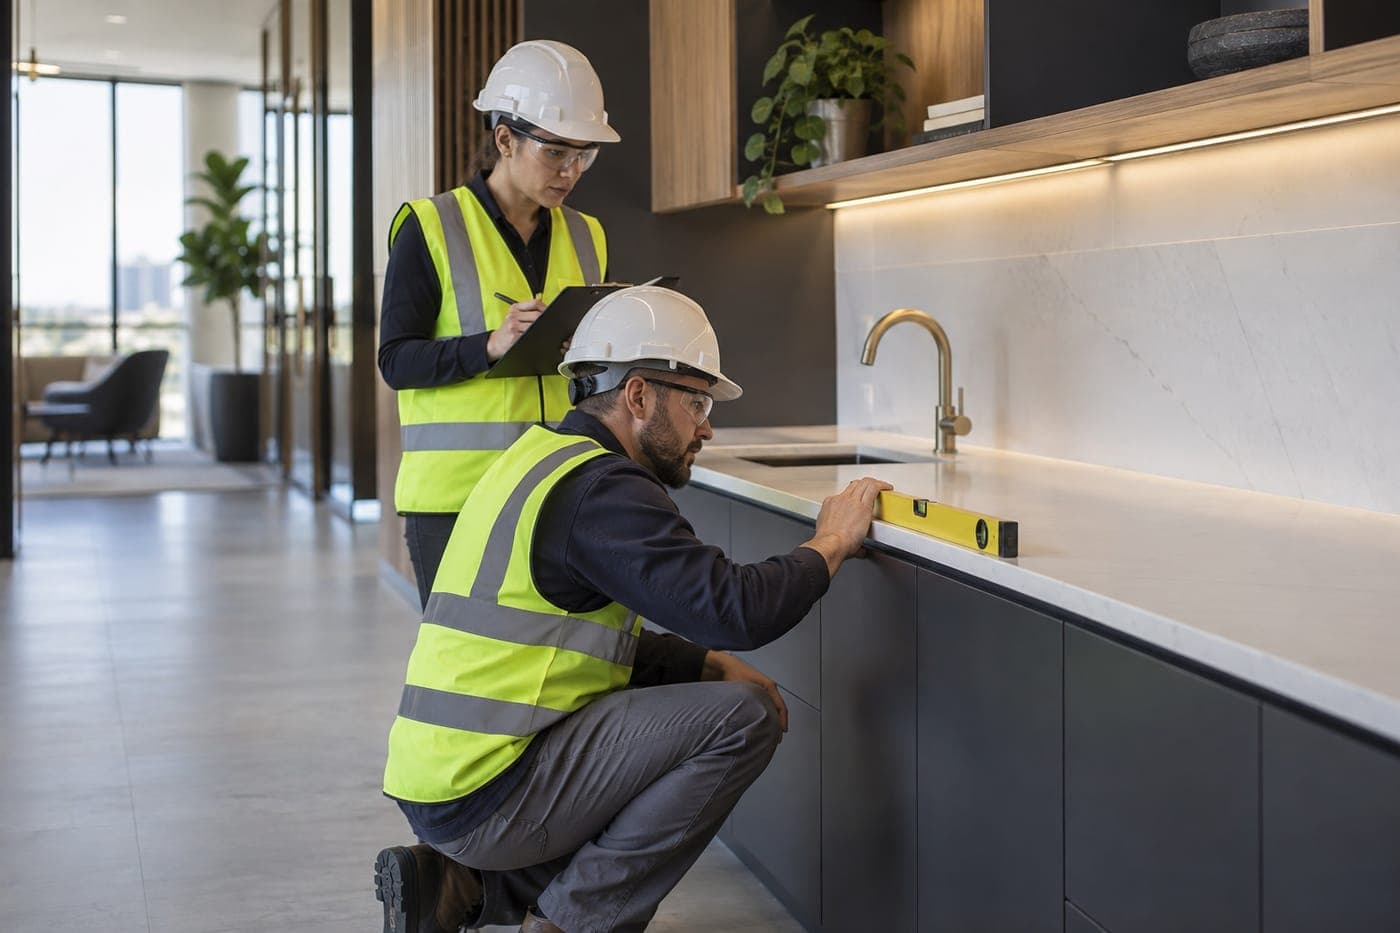
Measurement, installation, finishing, rectification and handover support.
Selected project experience
Healthcare
A defined specialist finishing package within a larger healthcare development, coordinating accessible ceilings, durable surfaces, fitted furniture and openings.
PKR 80+ million
Approximate executed / invoiced value — subject to verification
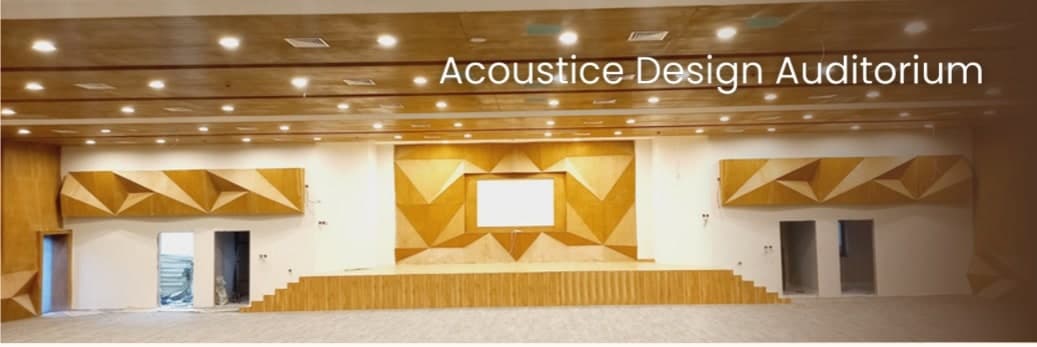
Healthcare
Acoustic treatment and paneling to lecture or seminar areas, alongside ceilings, specialized carpentry, solid surfaces and finishing works.
35+ million
Reported executed / invoiced value*

Commercial
POP ceiling works, architectural finishing and parametric wall fabrication and installation.
5.4+ million
Reported executed / invoiced value*
Project scopes, statuses and values are reported portfolio information and remain subject to confirmation and supporting records.
Explore Our ProjectsExecution workflow
Review drawings and the bill of quantities. Inspect available work areas and identify the project requirements.
Confirm dimensions, interfaces, exclusions, access conditions, priorities and the commercial valuation basis.
Develop shop details, material submissions and samples. Resolve interfaces with structure, building services, equipment and adjacent trades before fabrication.
Prepare cutting lists and component schedules. Check dimensions and finishes, trial-assemble where appropriate and plan deliveries around site readiness.
Deploy the agreed trade teams and sequence installation around site readiness. Inspect against approved details and protect finished work.
Close snags, agree completed quantities and compile the agreed handover records.
Quality & safety
Agree material samples, shop details and acceptance criteria with the consultant and main contractor.
Carry out dimensional checks and installation inspections against approved details, with the agreed records.
Resolve snags, protect completed work and prepare the agreed handover documentation.
Start a conversation
Share your drawings or bill of quantities, project location, material specifications and target programme. We welcome the opportunity to discuss a site visit and prepare a tailored technical and commercial proposal.