
Services
Specialist Interior Work Packages
From ceilings and partitions to fitted joinery and solid-surface counters, our services can be scoped around the requirements of your project.
01 — Work package
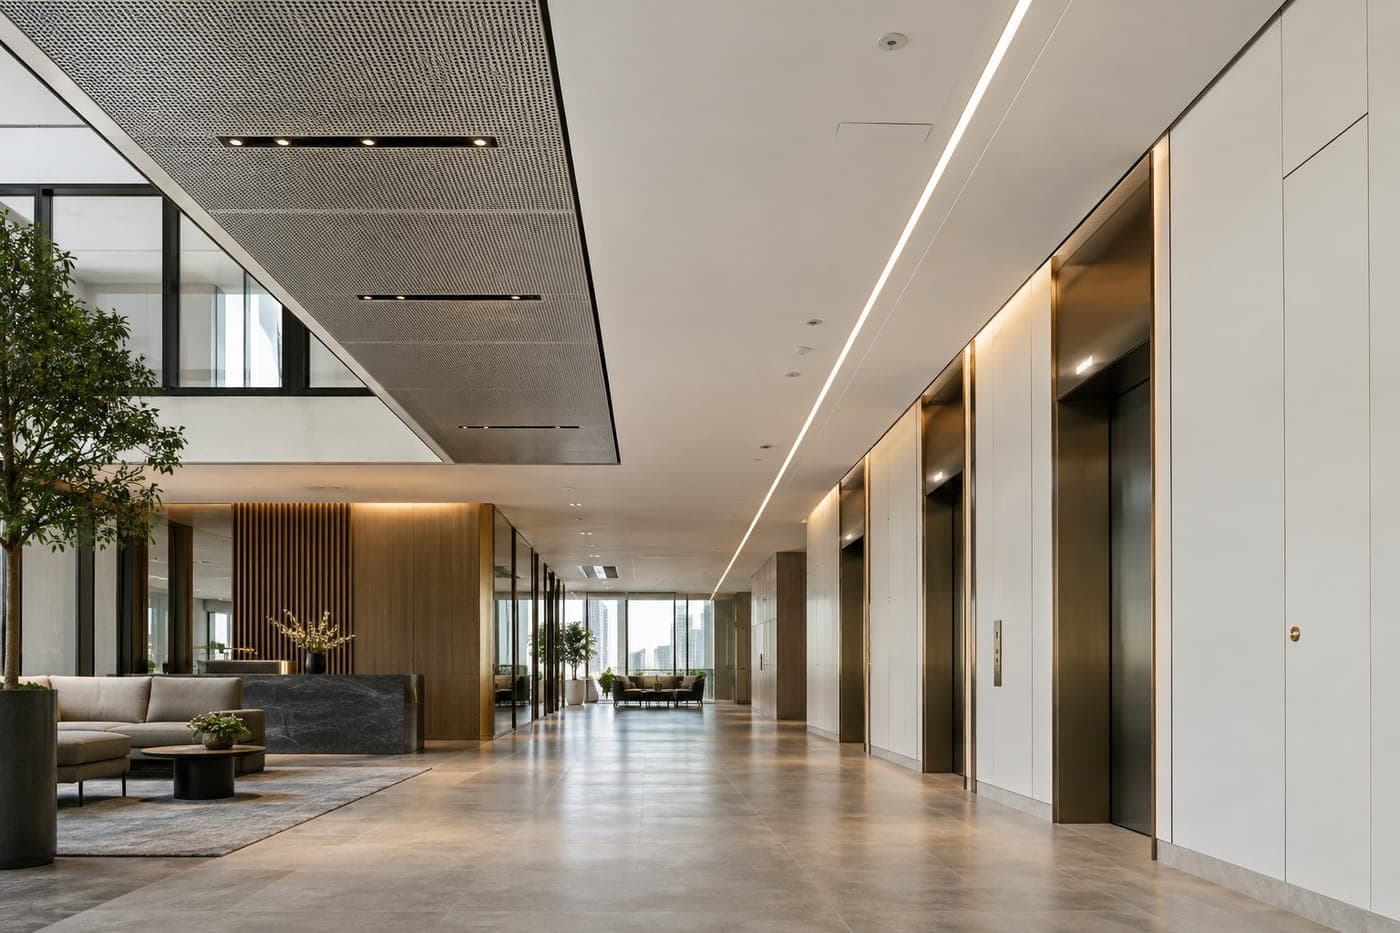
Ceilings & Partitions
Gypsum board and tile ceilings, POP ceilings, perforated aluminum ceilings, MDF veneer ceilings, access panels, gypsum partitions and MDF partitions.
Included in this package
- Gypsum board ceilings
- Gypsum tile ceilings
- POP ceilings
- Perforated aluminum ceilings
- MDF veneer ceilings
- Access panels
- Gypsum partitions
- MDF partitions
02 — Work package
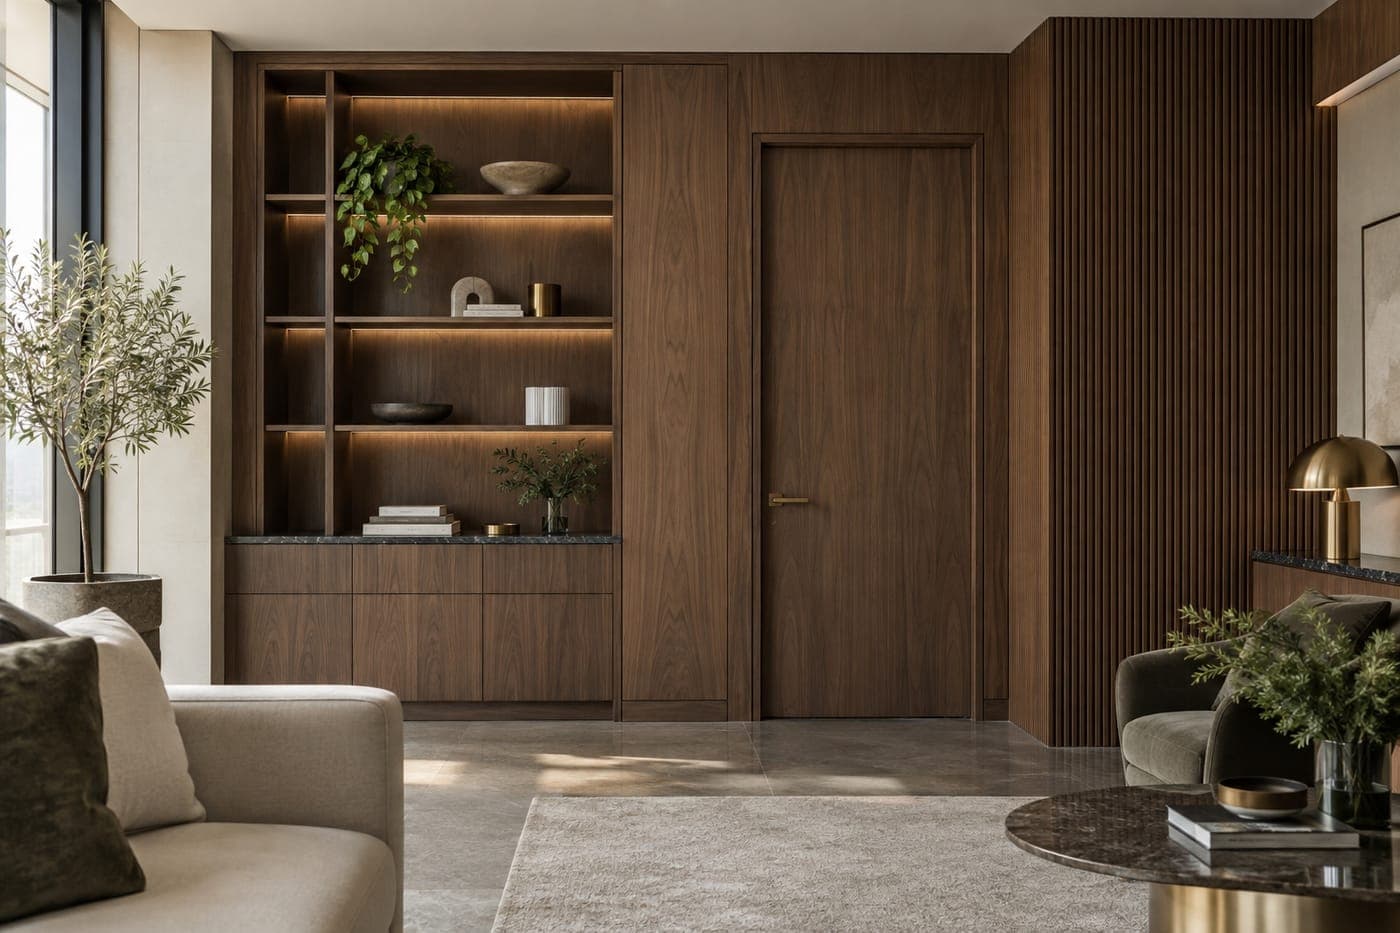
Architectural Carpentry & Joinery
Flush, vision and solid wooden doors; architraves; feature and media walls; wardrobes; kitchen and pantry cabinets; bespoke counters, racks and furniture.
Included in this package
- Flush doors
- Vision doors
- Solid wooden doors
- Architraves
- Feature walls
- Media walls
- Wardrobes
- Kitchen cabinets
- Pantry cabinets
- Bespoke counters
- Racks
- Furniture
03 — Work package
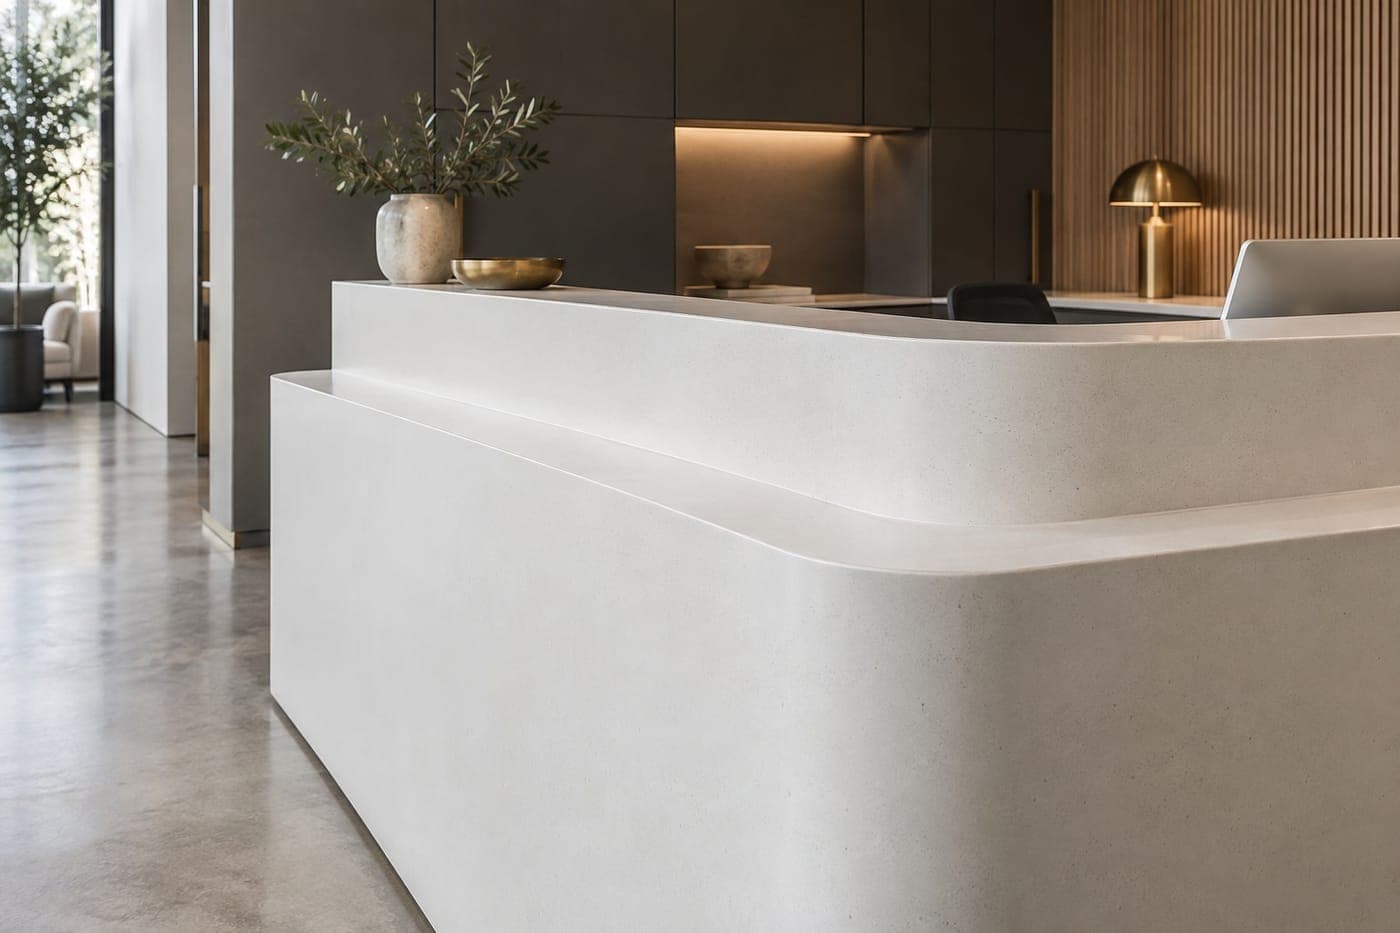
Corian & Solid Surfaces
Corian solid-surface counters, window sills, column cladding and louver features, fabricated and installed to approved project details.
Included in this package
- Corian solid-surface counters
- Window sills
- Column cladding
- Louver features
- Customized surface elements
04 — Work package
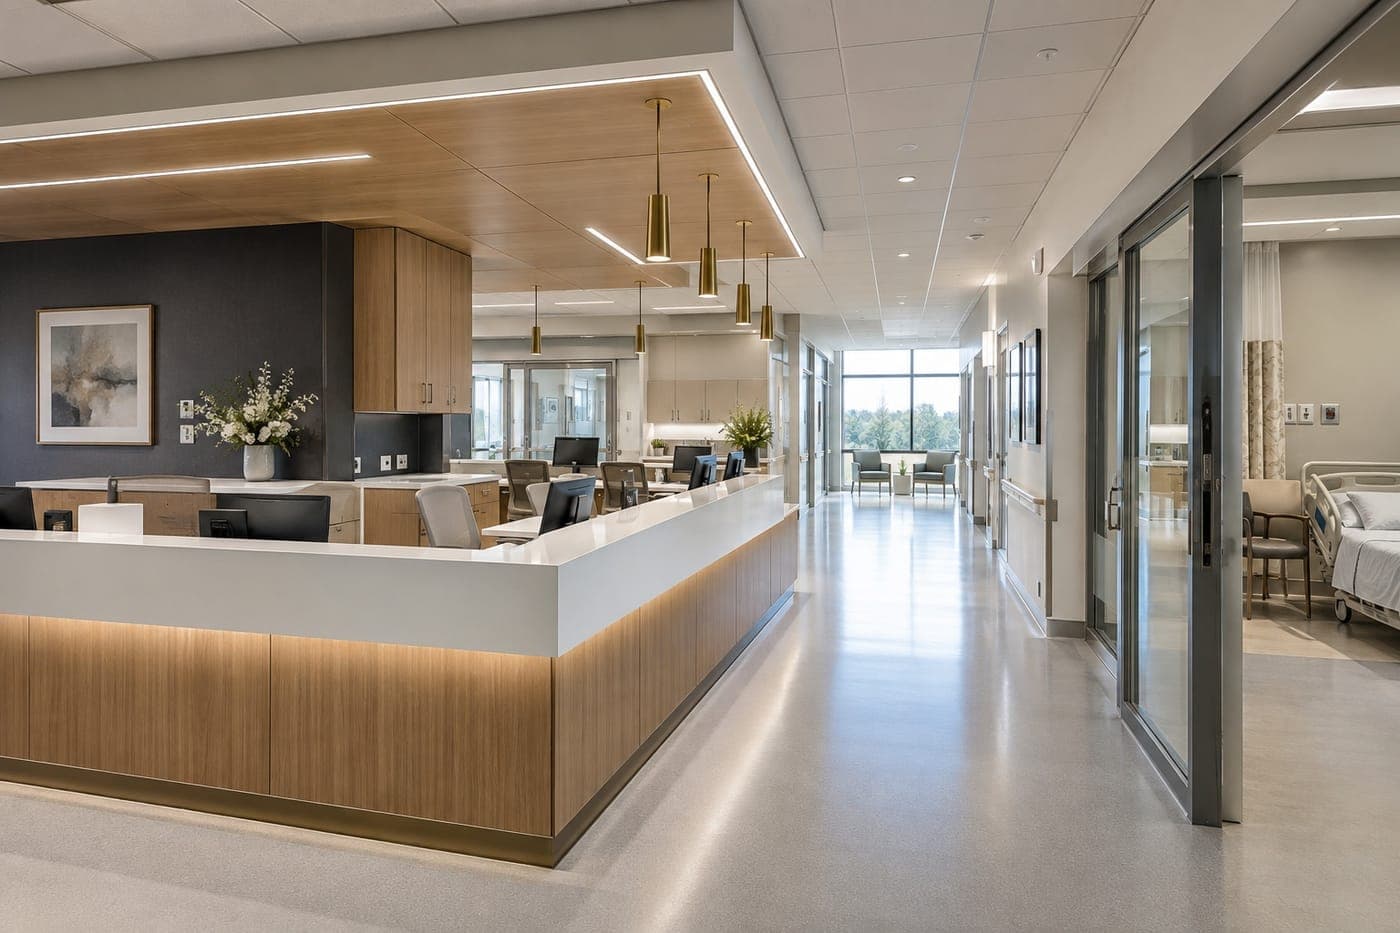
Healthcare Interiors
Nursing and reception counters, bed head units, medical curtain tracks, pharmacy or medicine racks and fitted cabinets within the agreed finishing scope.
Included in this package
- Nursing counters
- Reception counters
- Bed head units
- Medical curtain tracks
- Pharmacy and medicine racks
- Fitted cabinets
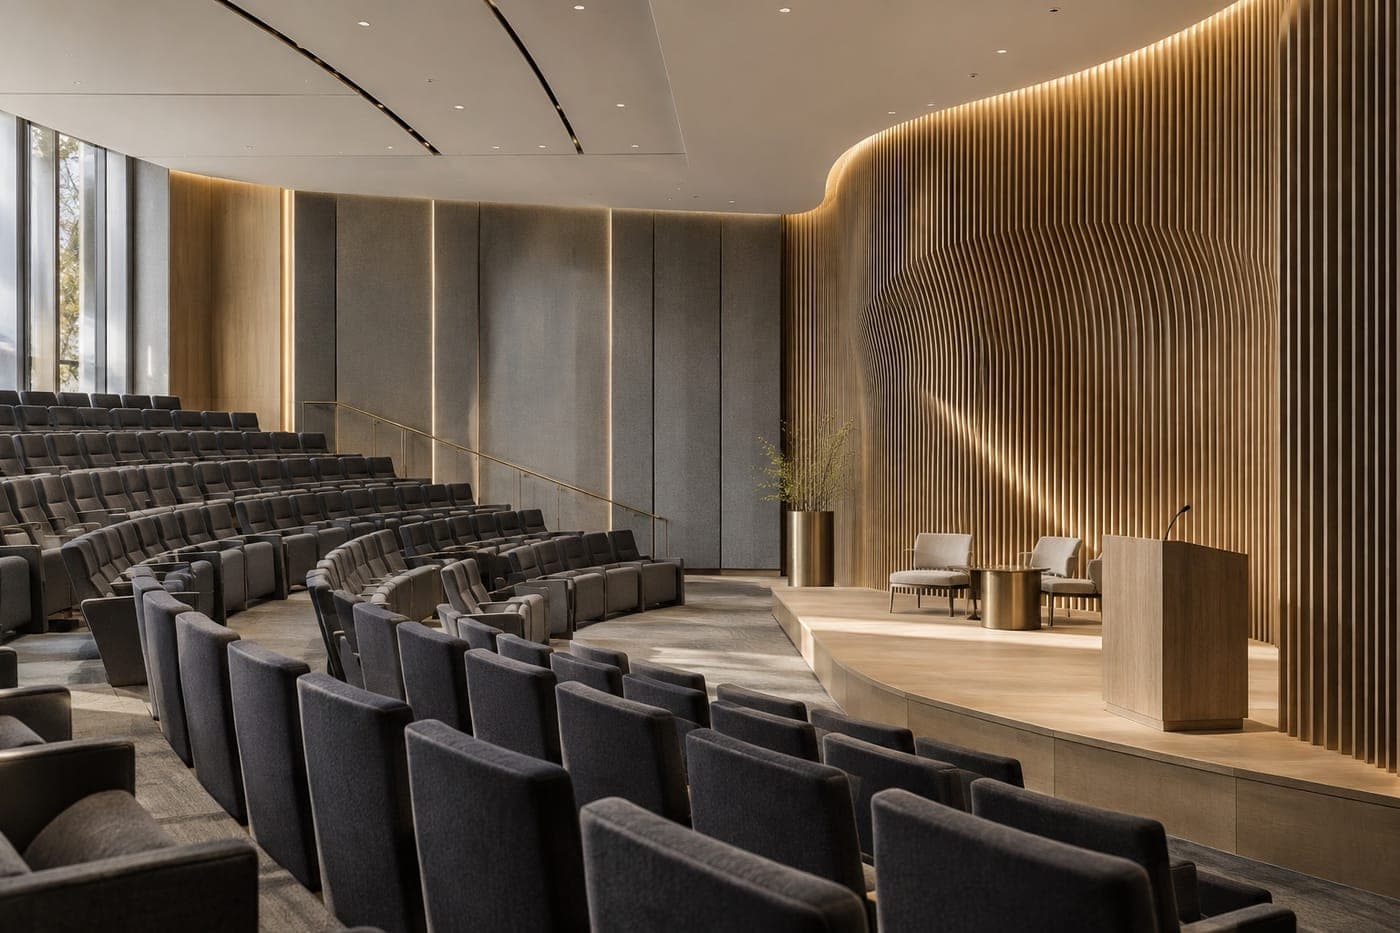
05 — Work package
Feature Finishes & Acoustic Works
Parametric wall fabrication and installation, acoustic treatment and paneling, decorative architectural finishes and associated tile fixing.
Included in this package
- Parametric walls
- Acoustic treatment
- Acoustic paneling
- Decorative architectural finishes
- Tile fixing
06 — Work package
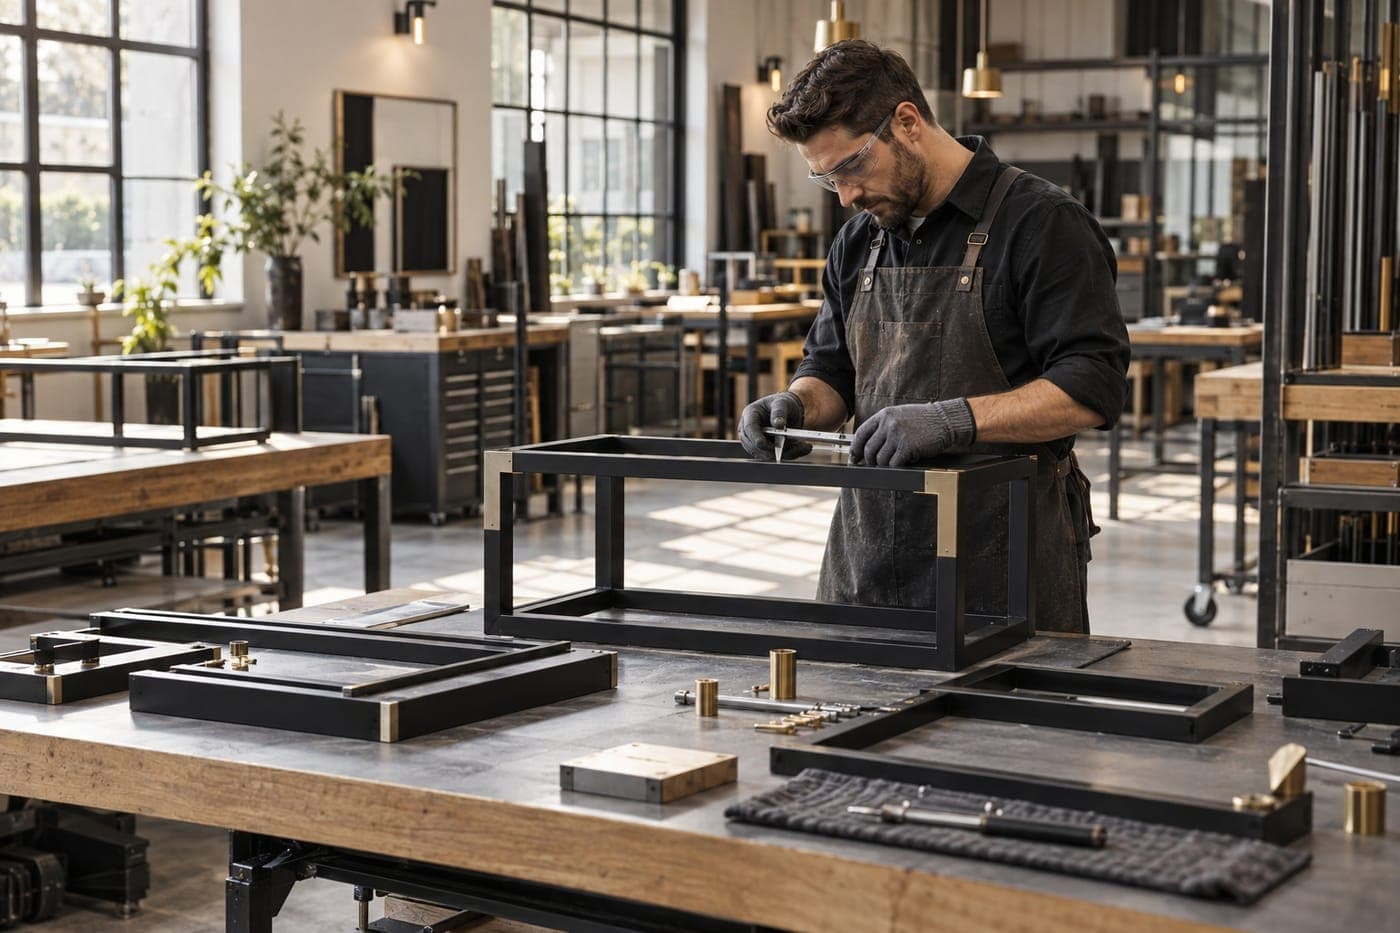
Metal & Specialized Fabrication
MS frames, miscellaneous metal fabrication, ACP elevation work and customized assemblies produced to approved project details.
Included in this package
- MS frames
- Miscellaneous metal fabrication
- ACP elevation work
- Customized assemblies
07 — Work package
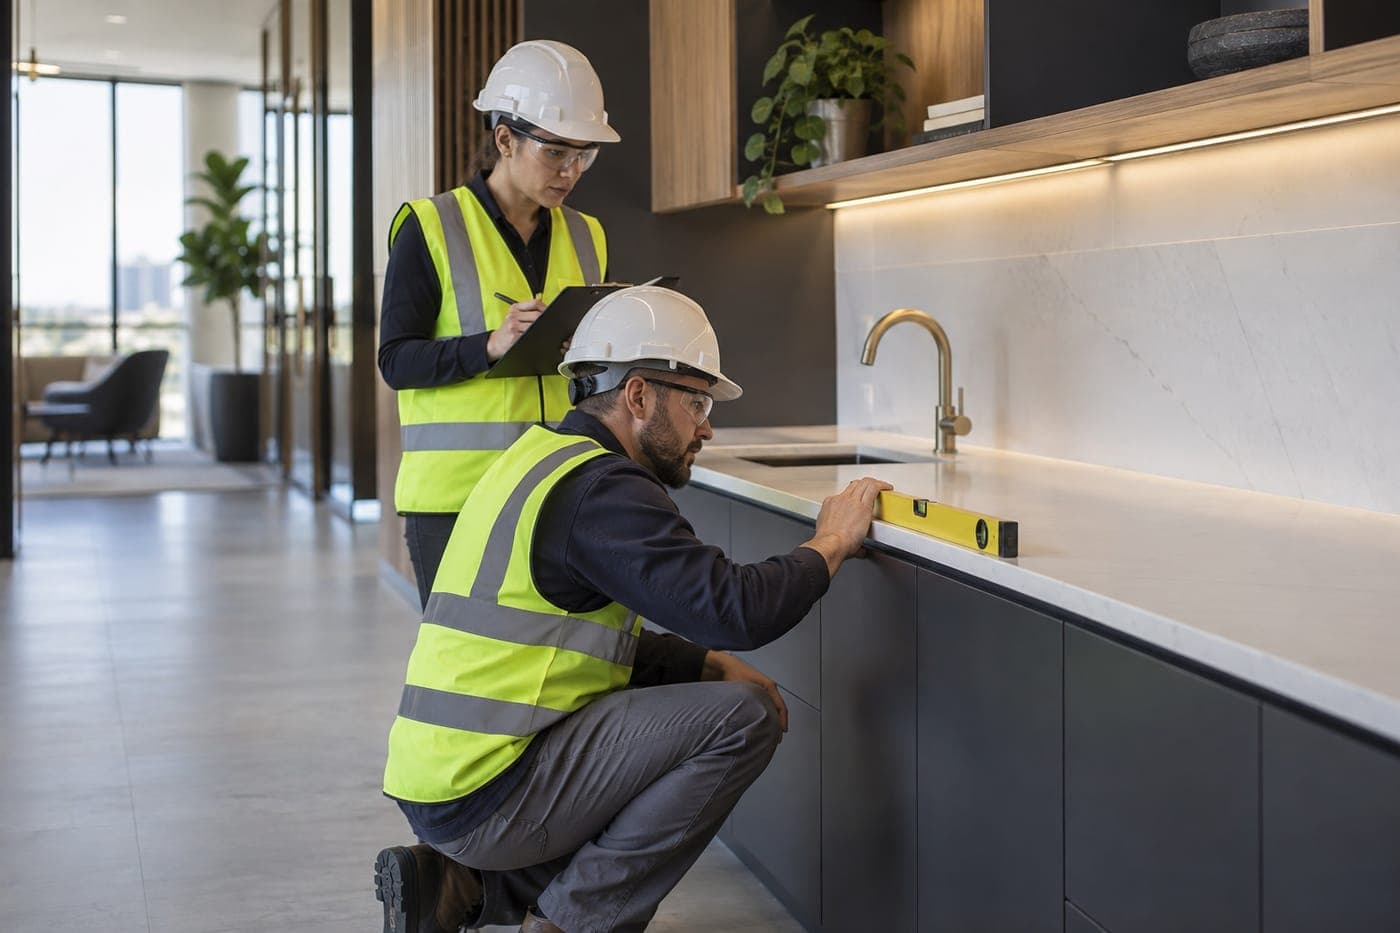
Installation & Completion
Site measurement, fit-out installation, coordination of lighting provisions and access requirements, finishing, rectification and handover support.
Included in this package
- Site measurement
- Fit-out installation
- Lighting provision coordination
- Access coordination
- Finishing
- Rectification
- Handover support
Service scope note
Final materials, performance requirements, specialist interfaces and trade boundaries are agreed for each package. Medical systems and electrical connections require separately defined responsibilities.
Scope your package
Discuss Your Work Package
Send your drawings or bill of quantities and we will set out the trade boundaries, exclusions and valuation basis alongside a tailored technical and commercial proposal.